A better place to live your life
AclimateHouse
Client
Personnal project
Category
Architectural Design
Duration
1/2 month
Demo
Technologies used
Design Tools
Autocad, Sketchup, Inscape.
Overview
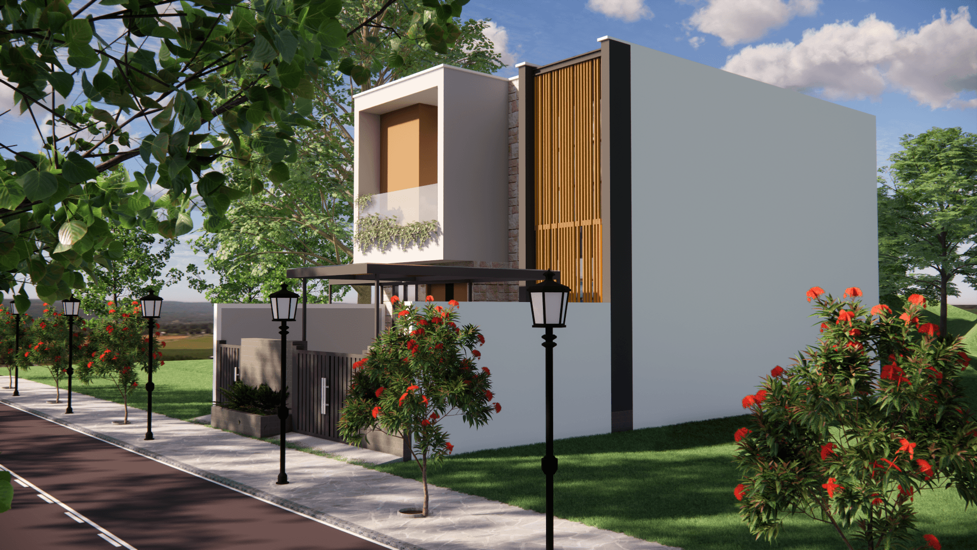
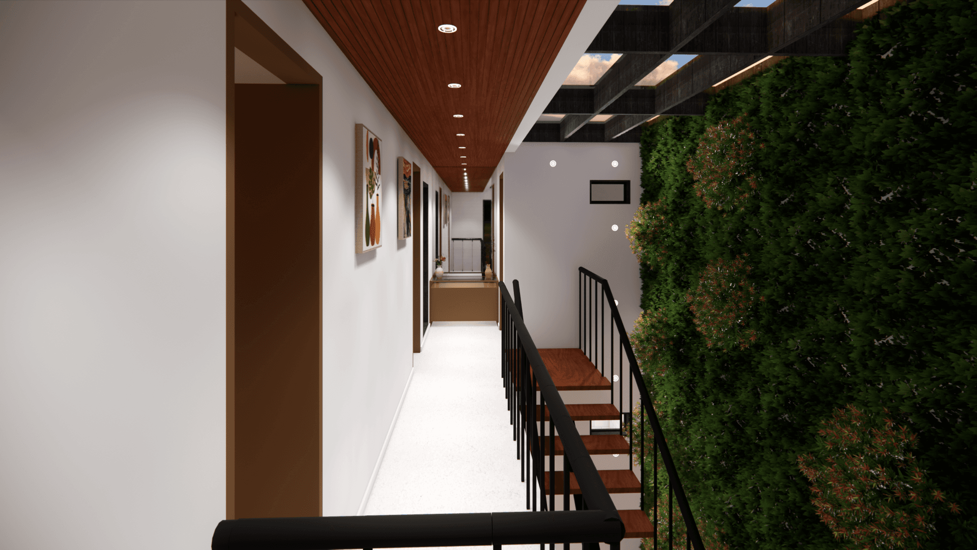
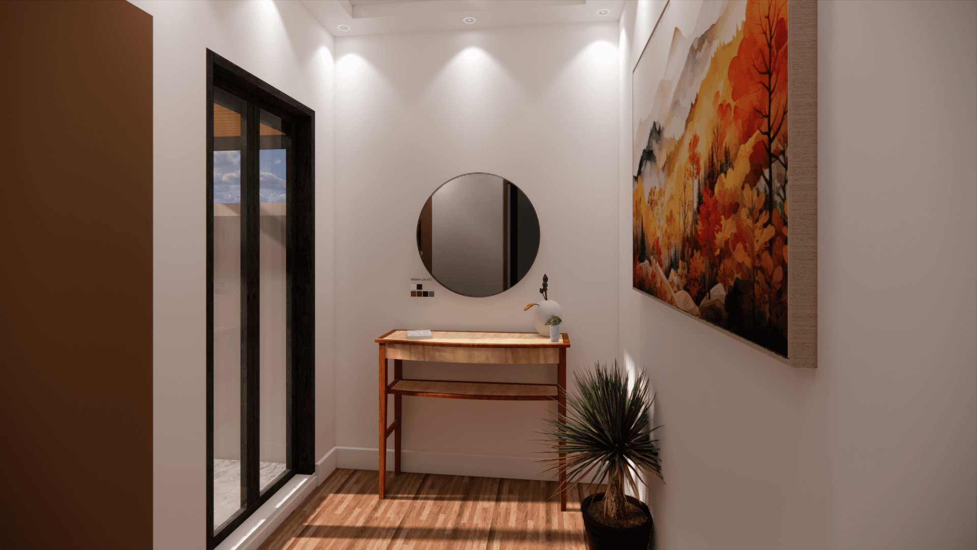
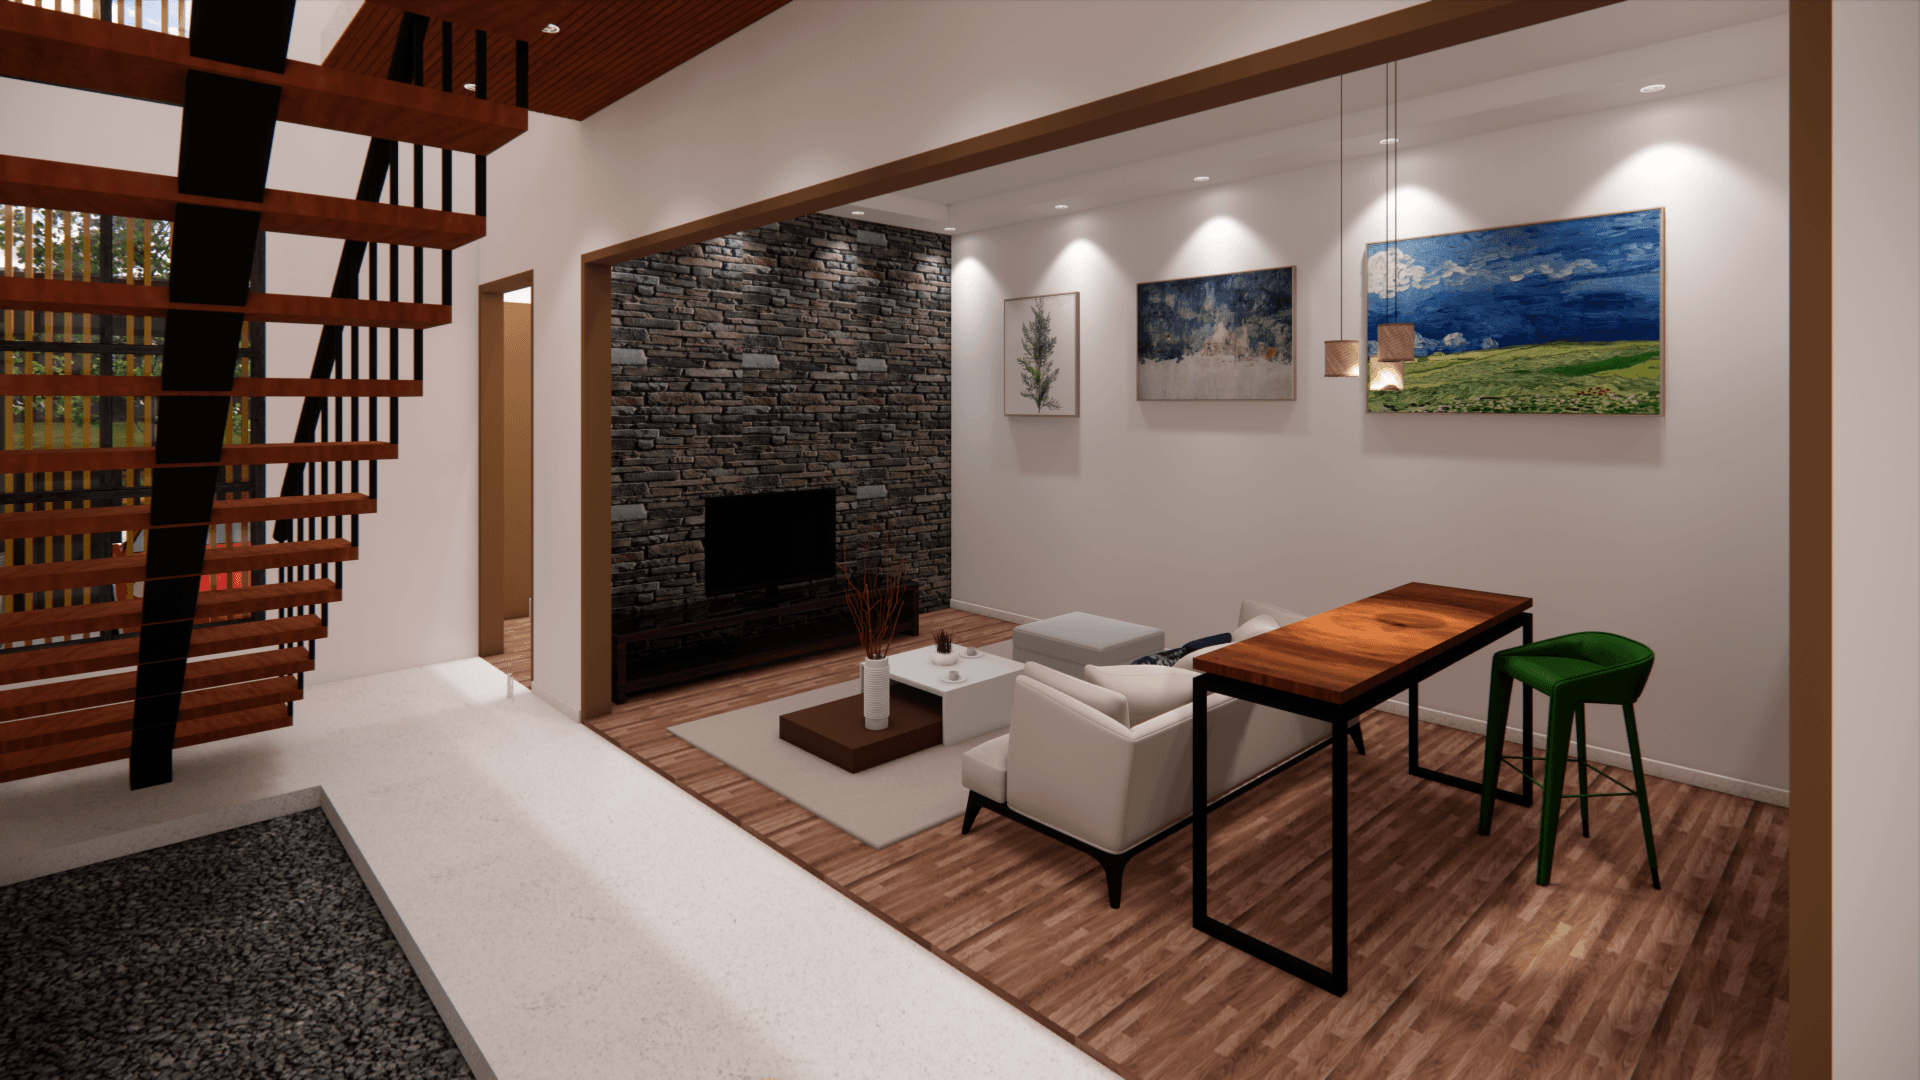
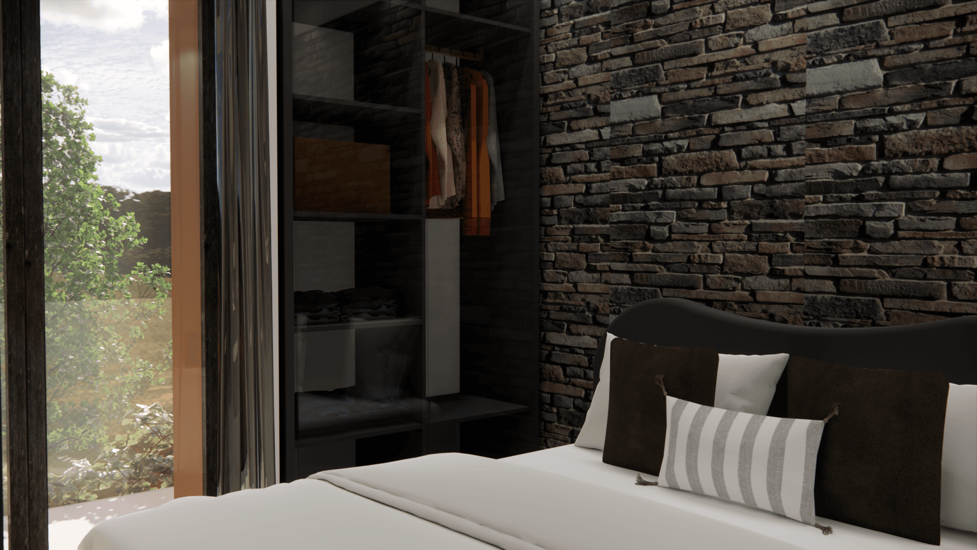
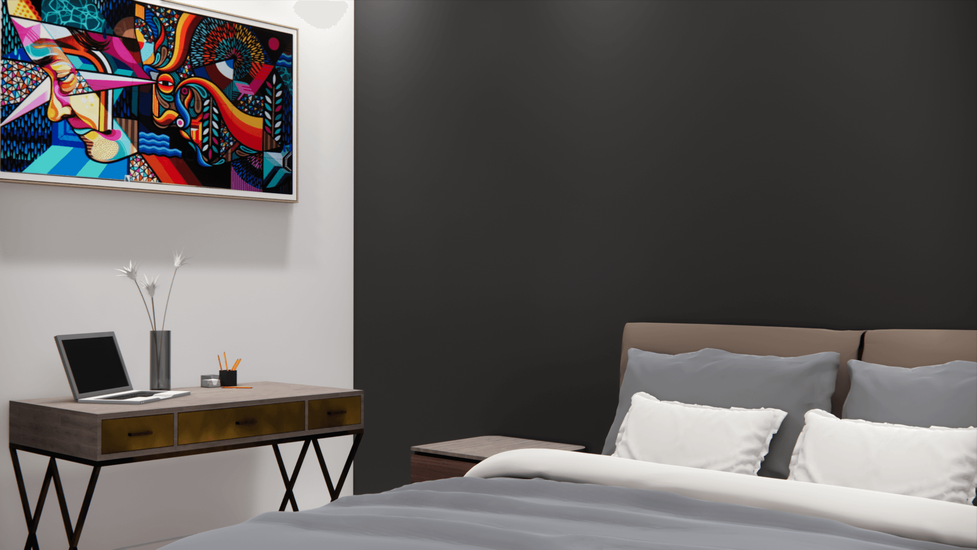
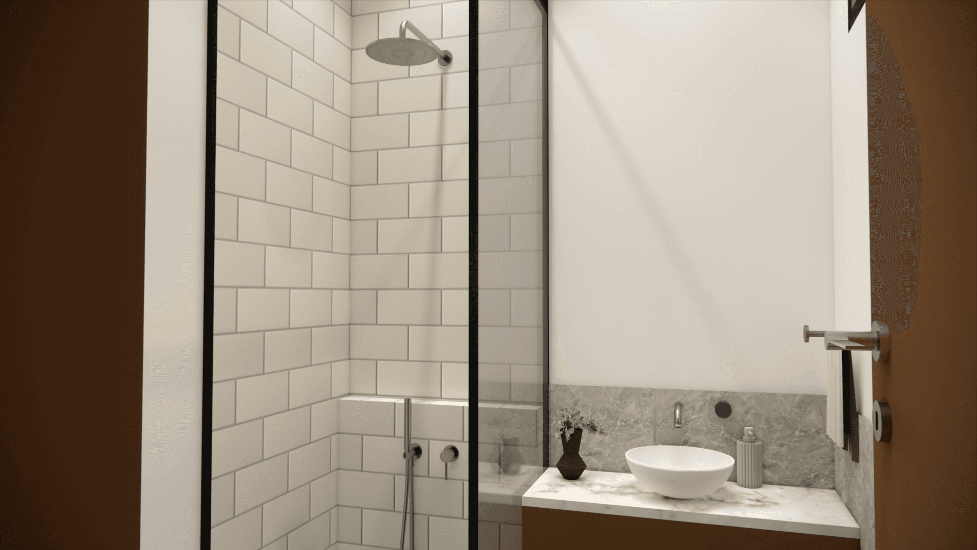
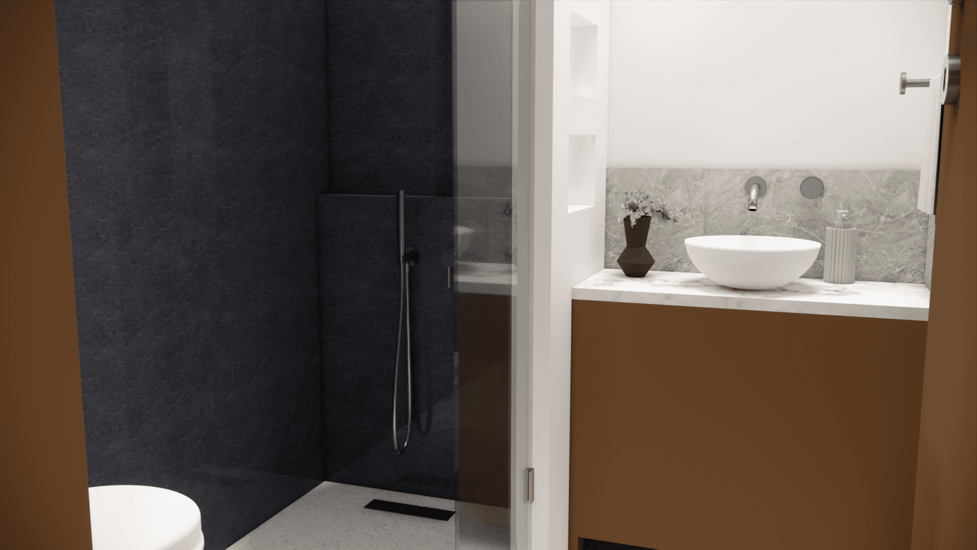
AclimateHouse is a an Architecture design project representing a luxury house of R+1 floors designed to be sustainable for the future. The proccess was at first creating the 2D plans then 3D structure, adding designs details / Colors / Furnitures ... and render the outcome with Enscape Engine.
Let's work together.
Get in touch.

Khamoum Abderraouf 2026